
Not Logged In. Sign In Now | Register
Courtesy of Exp Realty.
Data was last updated 2025-06-25 at 20:18:11 GMT
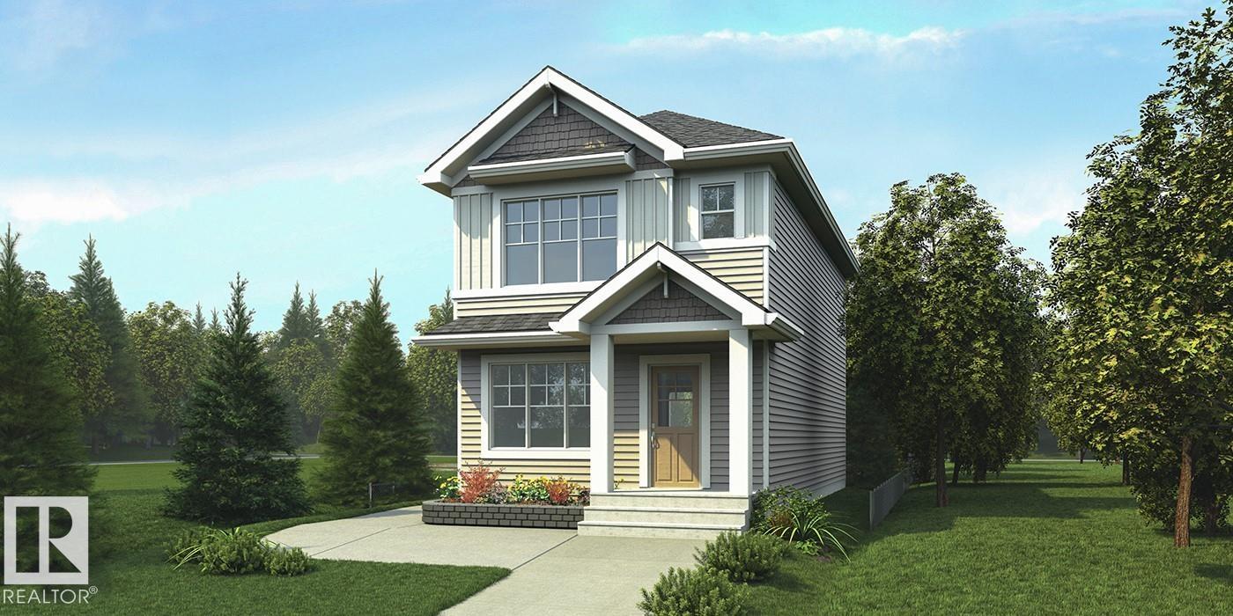
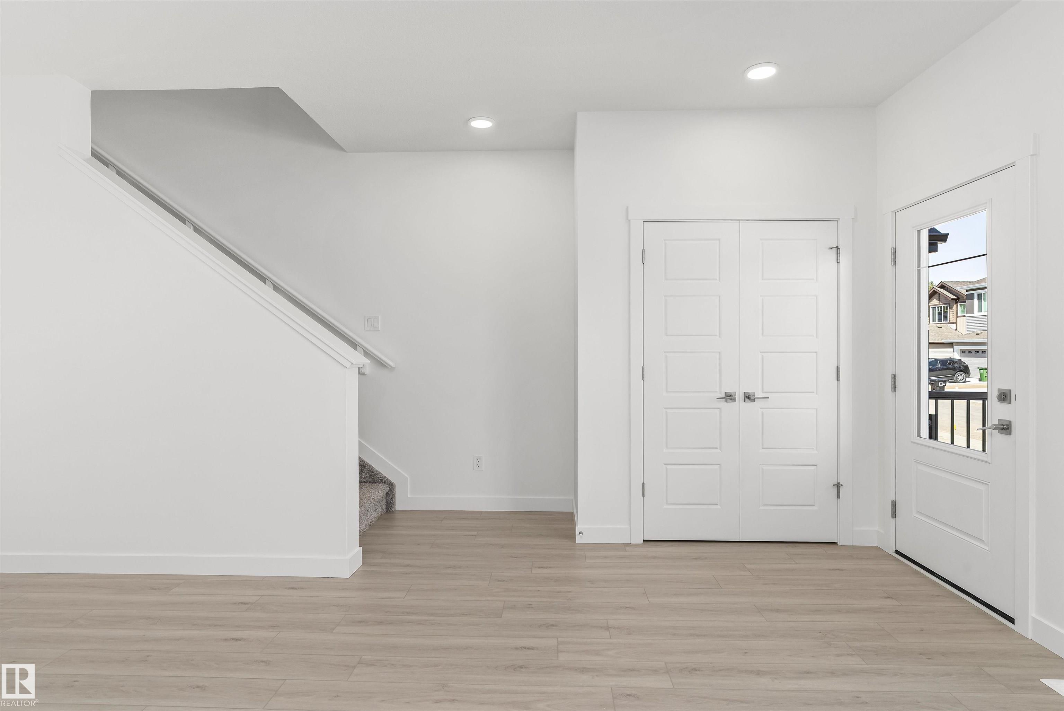
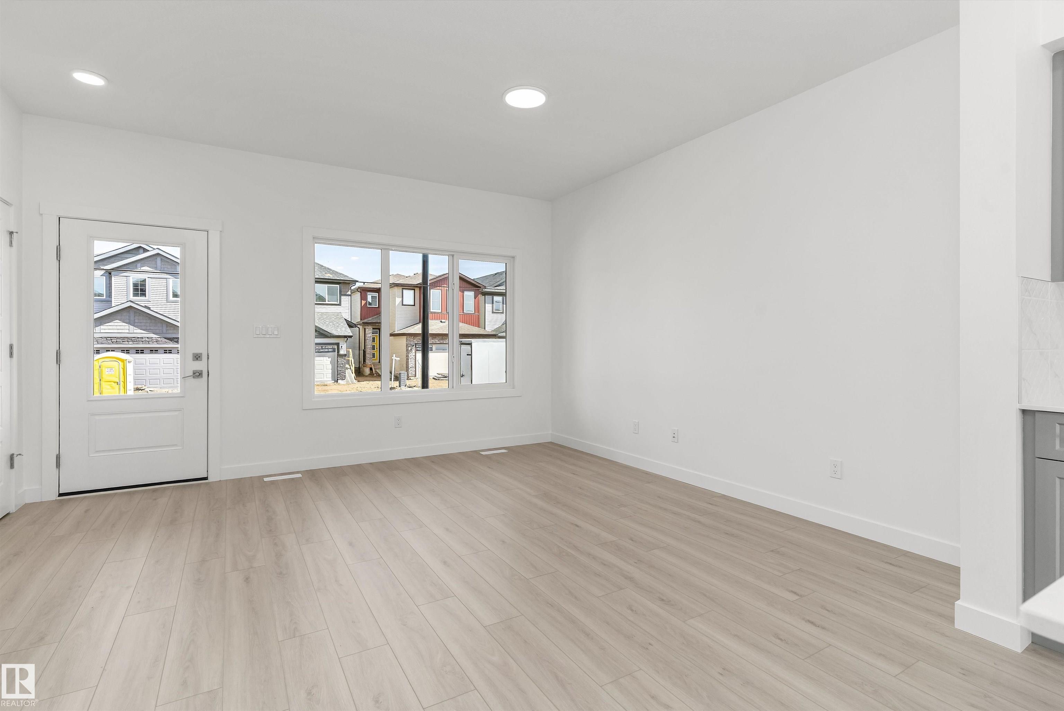
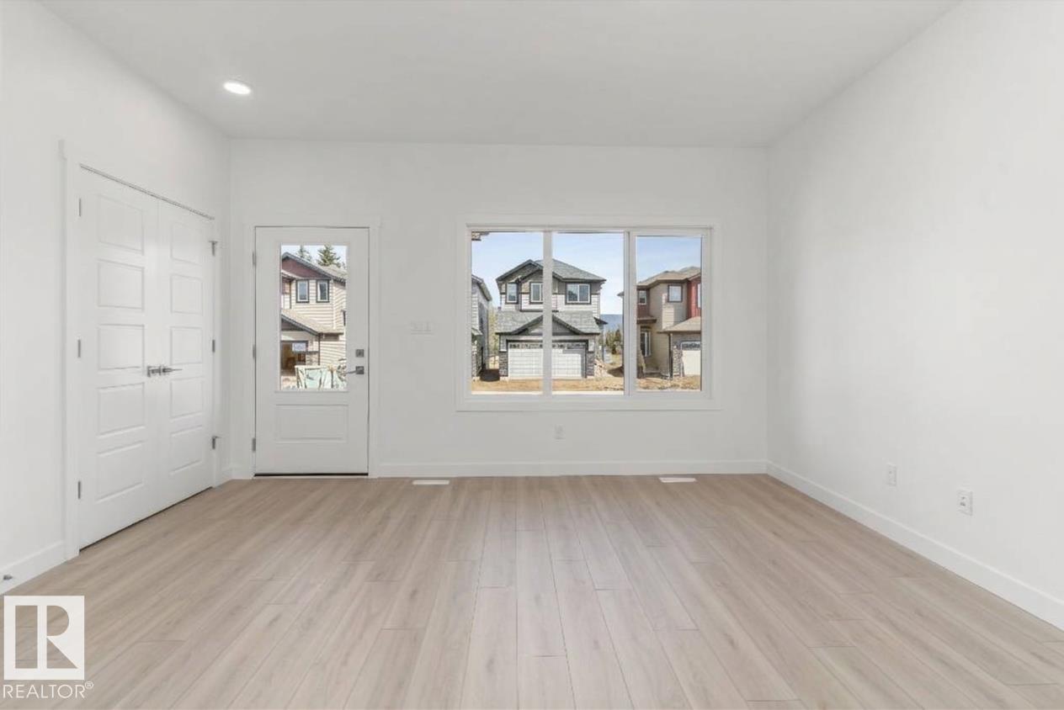
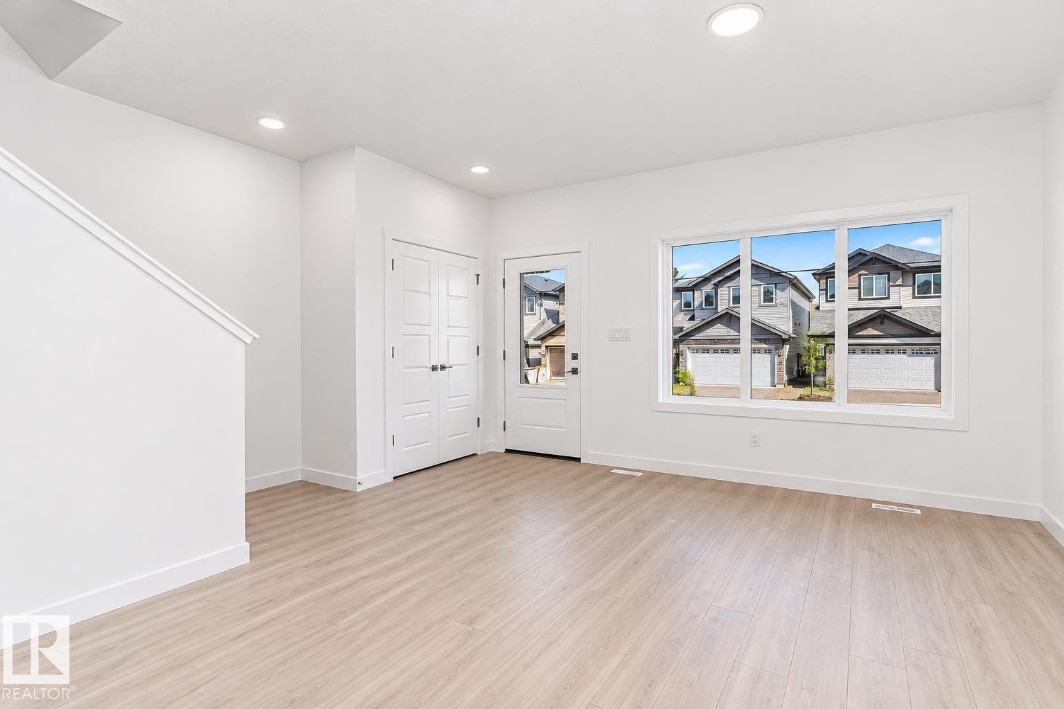


Stylish home blending comfort, elegance & function, featuring 9' ceilings on main & bsmt levels, sep side entry, bsmt rough-in pkg incl 2nd laundry rough-in, brushed nickel fixtures & LVP flooring through main. Foyer w/ coat closet opens to a bright great rm filled w/ natural light. Central kitchen boasts quartz counters thruout, island w/ flush eating ledge & pendant lighting, built-in microwave, Silgranit undermount sink, chimney-style hood fan, full-height backsplash, profiled Thermofoil cabinets w/ soft-close doors/drawers & spacious pantry. Rear dining area features lrg windows overlooking the backyard, plus nearby 2-pce bath & back entry. Roomy yard w/ parking pad; optional detached dbl garage available. Upper level offers open loft, primary bedroom w/ walk-in closet & 3-pce ensuite w/ glass-enclosed shower, 2 additional bedrooms, 3-pce main bath & laundry closet w/ stackable washer/dryer hookups.
Listing Information
- Prop. Type:
- Detached Single Family
- Property Style:
- 2 Storey
- Status:
- Active
- City:
- Beaumont
- MLS® Number:
- E4515880
- Bedrooms:
- 3
- Neighbourhood:
- Ruisseau
- Area:
- Edmonton
- Province:
- Alberta
- Listing Price:
- $430,600
General Information
- Year Built:
- 2026
- Total Square Feet:
- 1411ft2
Additional Information
- Basement Dev:
- Full, Unfinished
- Parking:
- Parking Pad Cement/Paved
VIP-Only Information
- Sign-Up or Log-in to view full listing details:
- Sign-Up / Log In
This property is listed by Exp Realty and provided here courtesy of
Kyle Rossiter.
For more information or to schedule a viewing please contact Kyle Rossiter.

Data is deemed reliable but is not guaranteed accurate by the REALTORS® Association of Edmonton.