
Not Logged In. Sign In Now | Register
Courtesy of More Real Estate.
Data was last updated 2025-06-25 at 20:18:11 GMT
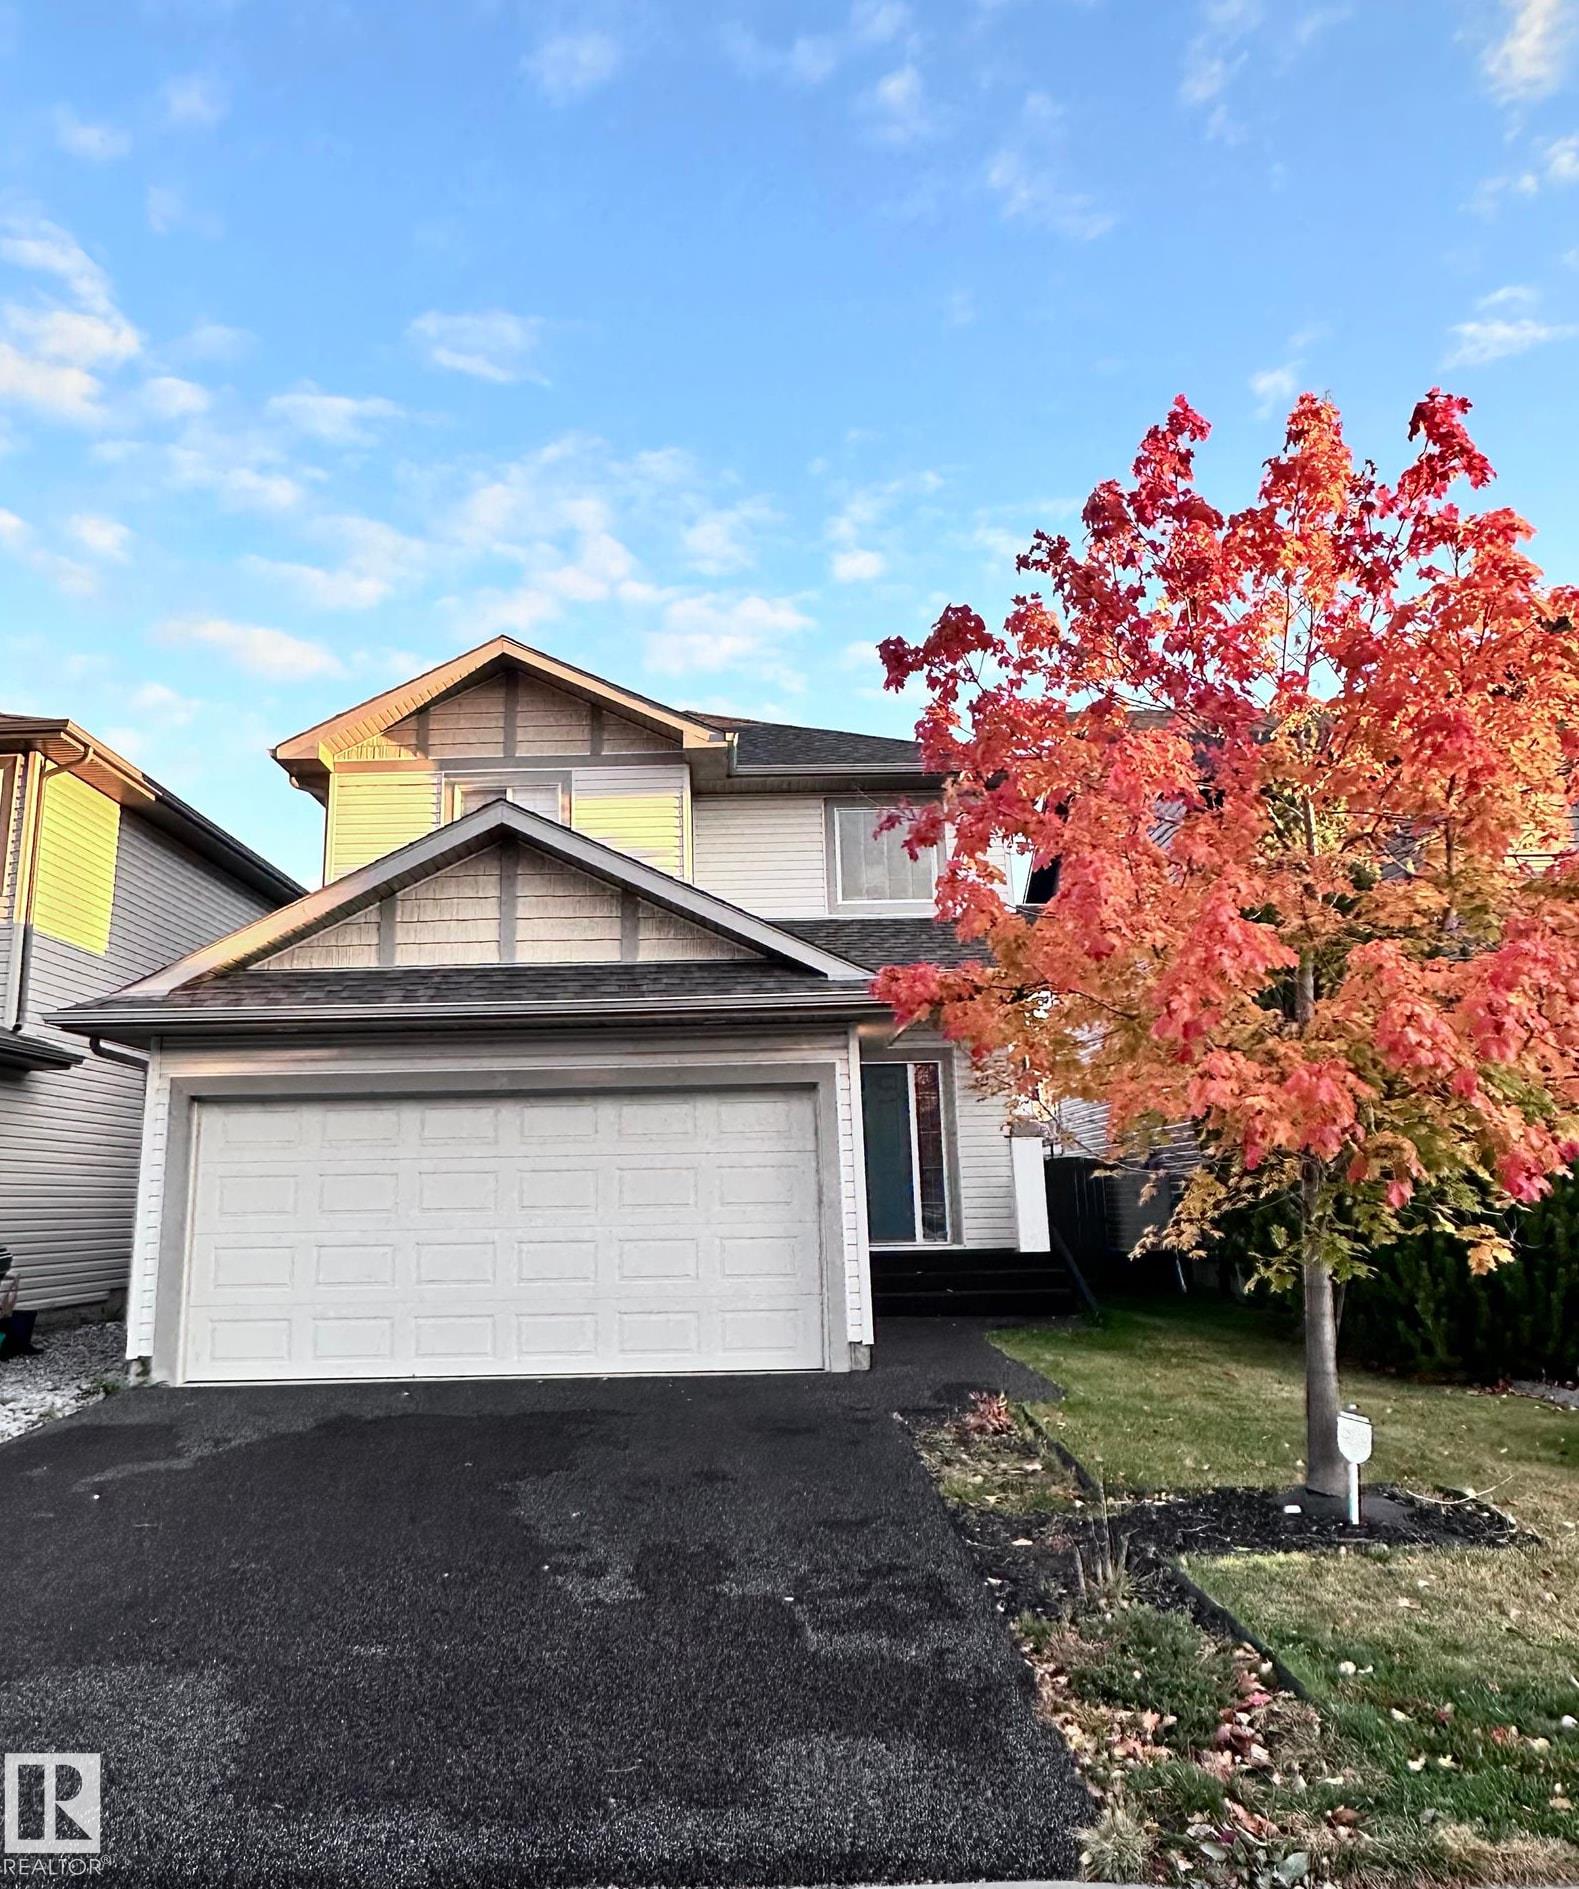
Welcome to Foxboro! This well-maintained family home offers approx 1600 sq ft of living space on the upper 2 levels. The bright open-concept main floor features laminate flooring.The kitchen hosts SS appliances, ample cabinetry, pantry & island overlooking the spacious dining area with patio doors to the yard. The LR offers a cozy corner gas FP. A 2-pc bath & mudroom/laundry complete the main. Upstairs features 3 spacious bdrms incl. primary with 4-pc ensuite & soaker tub. The FF basement offers a family/rec room, 4th bdrm, 3-pc bath & laminate flooring. Additional features incl. central A/C & double attached garage. Outside, enjoy a spacious yard with 12'x26' treated deck & storage shed. Double attached garage with rubber matting driveway, sidewalk and front step. A fantastic family home in desirable Foxboro!
Listing Information
- Prop. Type:
- Detached Single Family
- Property Style:
- 2 Storey
- Status:
- Active
- City:
- Sherwood Park
- MLS® Number:
- E4511868
- Bedrooms:
- 4
- Neighbourhood:
- Foxboro
- Area:
- Edmonton
- Province:
- Alberta
- Listing Price:
- $489,900
General Information
- Year Built:
- 2012
- Total Square Feet:
- 1625ft2
Additional Information
- Basement Dev:
- Full, Finished
- Parking:
- Double Garage Detached
VIP-Only Information
- Sign-Up or Log-in to view full listing details:
- Sign-Up / Log In
This property is listed by More Real Estate and provided here courtesy of
Kyle Rossiter.
For more information or to schedule a viewing please contact Kyle Rossiter.

Data is deemed reliable but is not guaranteed accurate by the REALTORS® Association of Edmonton.