
Not Logged In. Sign In Now | Register
Courtesy of Exp Realty.
Data was last updated 2025-06-25 at 20:18:11 GMT

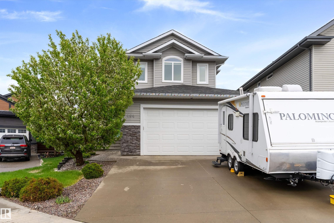
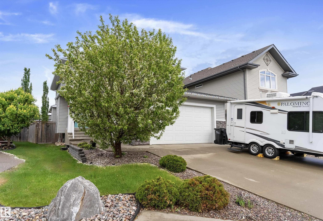
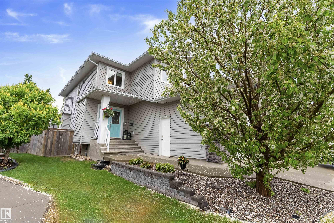
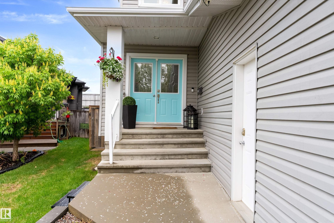
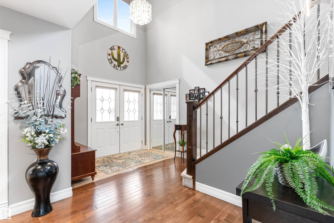
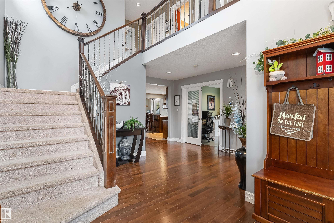
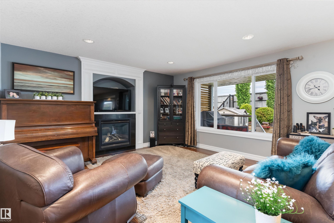
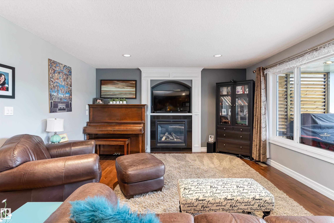
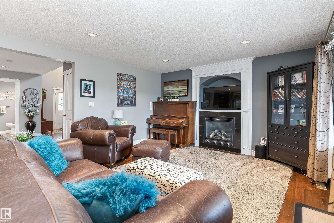
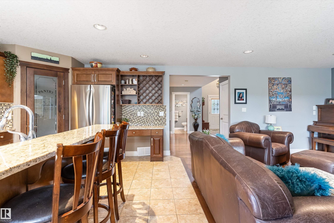
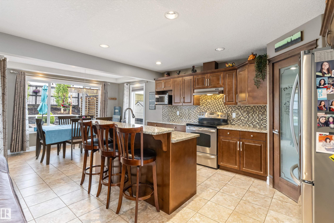
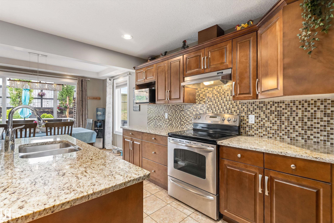
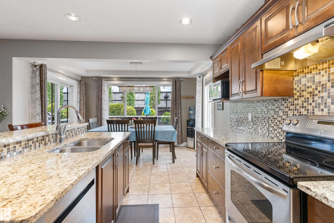
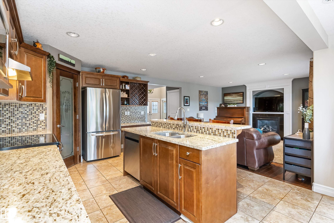
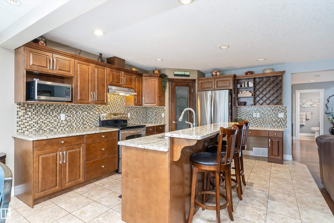
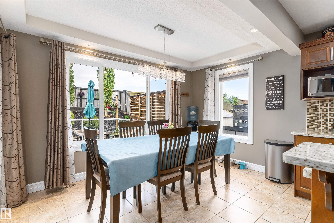
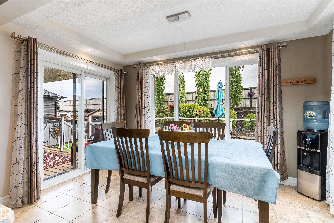
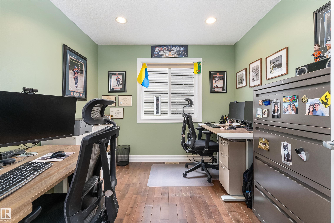
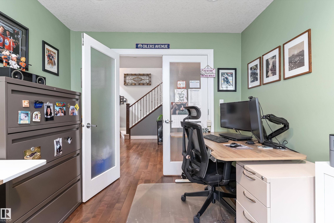
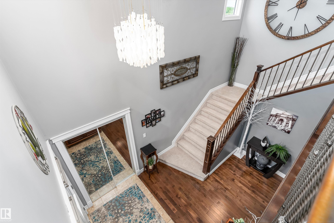
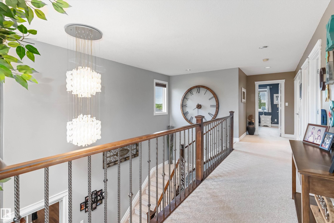
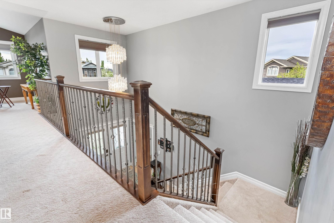
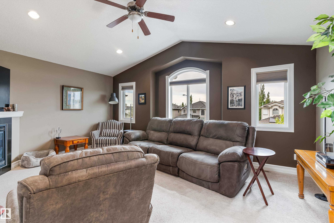
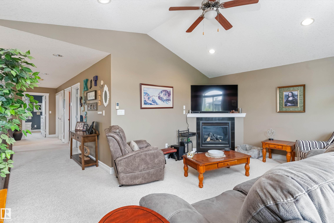
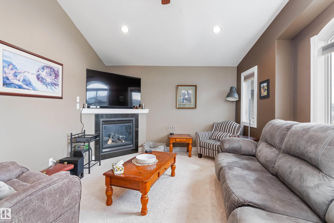
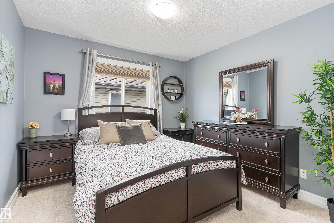
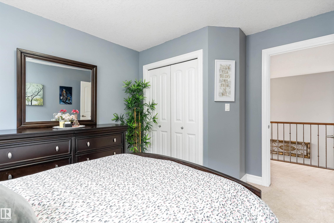
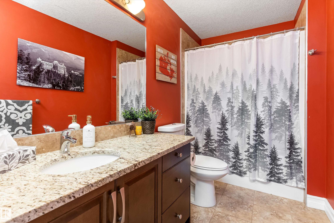
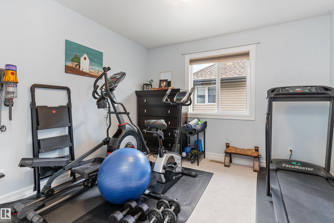
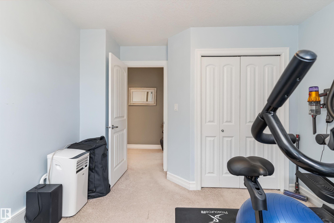
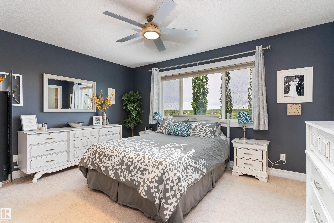
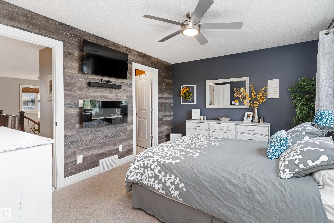
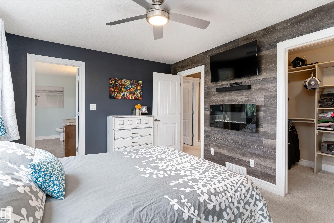
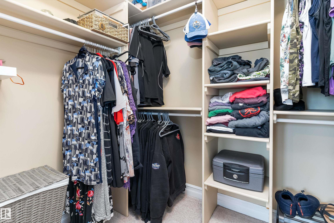
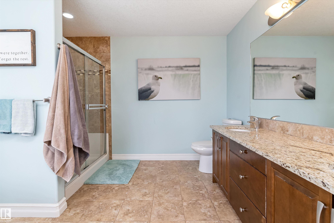
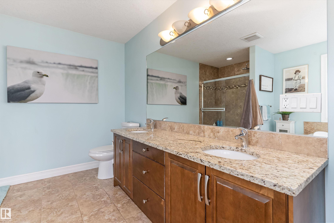
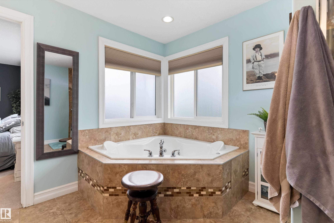
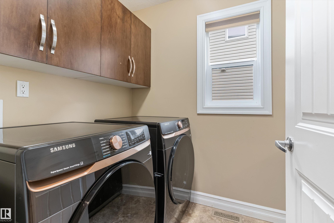
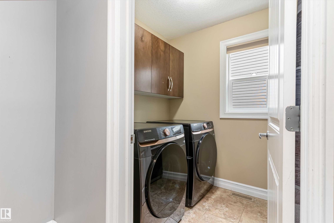
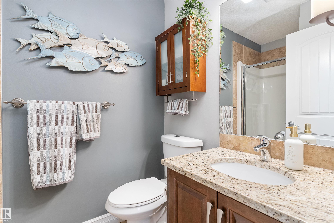
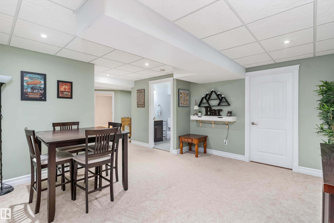
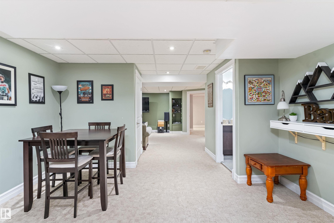
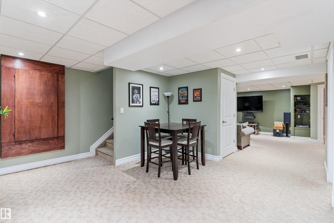
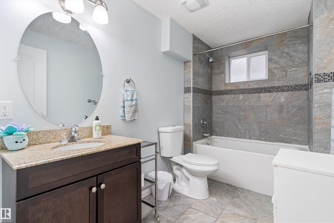
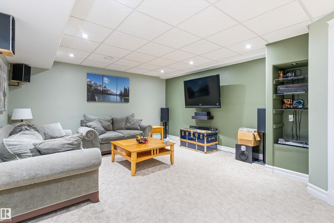
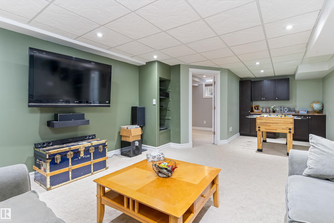
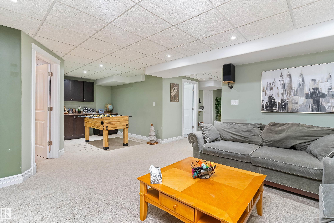
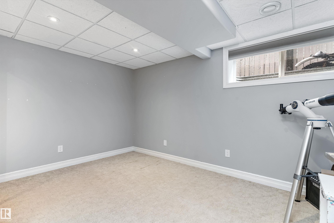
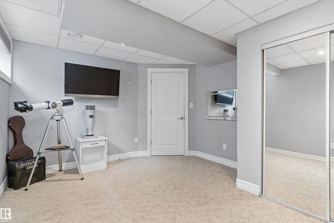
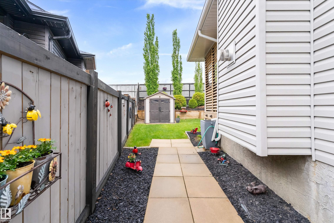
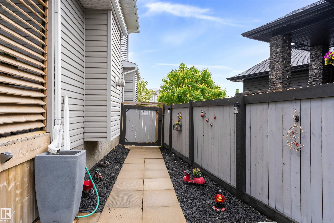
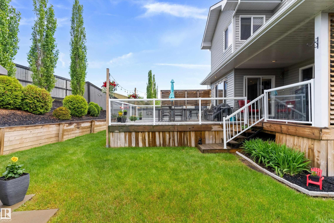
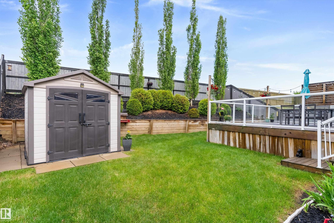
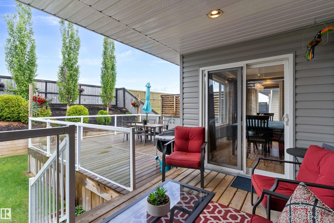
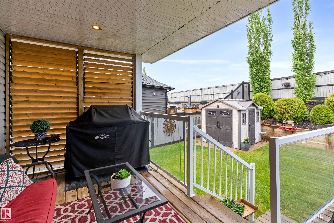
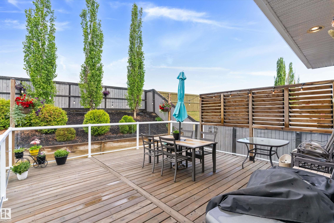
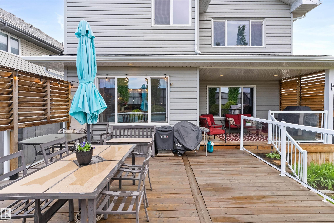
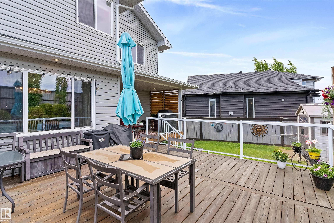
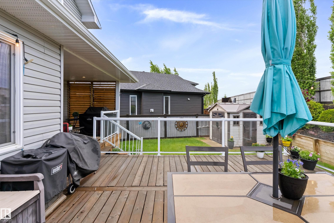
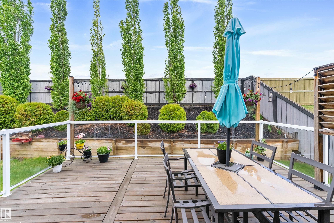
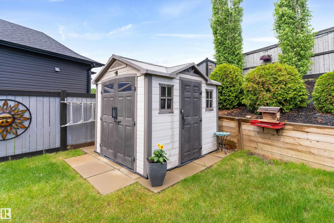
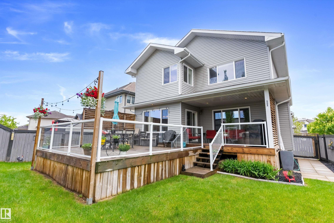
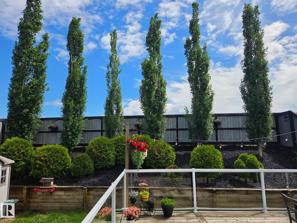
Big, Beautiful & Built for Family Life in Foxboro! Tucked onto a pie-shaped cul-de-sac lot, this impressive 2010-built 2-storey offers 2,260 sq. ft. above grade plus a fully finished basement! The main floor delivers a fantastic layout with a bright living area featuring gas fireplace & a beautifully refreshed kitchen with modern appliances, including a new fridge & dishwasher (2025). A flexible bedroom/den, 3pc bath & laundry with brand new washer/dryer (2026) & sink complete the main floor. Upstairs, the vaulted bonus room is the perfect hangout, while the spacious primary retreat offers a 4pc ensuite & walk-in closet, plus two additional bedrooms & full bath. Downstairs adds even more living space with a huge rec room, 4th bedroom, full bath & plenty of storage. Outside, enjoy the covered deck, gas BBQ hookup beautiful landscaping. The oversized HEATED DOUBLE GARAGE with 220V outlet & floor drain is perfect for vehicles, toys or projects! Plus central A/C, HWT (2023) and serviced HE furnace (2024).
Listing Information
- Prop. Type:
- Detached Single Family
- Property Style:
- 2 Storey
- Status:
- Active
- City:
- Sherwood Park
- MLS® Number:
- E4510698
- Bedrooms:
- 4
- Neighbourhood:
- Foxboro
- Area:
- Edmonton
- Province:
- Alberta
- Listing Price:
- $674,900
General Information
- Year Built:
- 2010
- Total Square Feet:
- 2293ft2
Additional Information
- Basement Dev:
- Full, Finished
- Parking:
- Double Garage Attached
VIP-Only Information
- Sign-Up or Log-in to view full listing details:
- Sign-Up / Log In
This property is listed by Exp Realty and provided here courtesy of
Kyle Rossiter.
For more information or to schedule a viewing please contact Kyle Rossiter.

Data is deemed reliable but is not guaranteed accurate by the REALTORS® Association of Edmonton.