
Not Logged In. Sign In Now | Register
Courtesy of RE/MAX Elite.
Data was last updated 2025-06-25 at 20:18:11 GMT


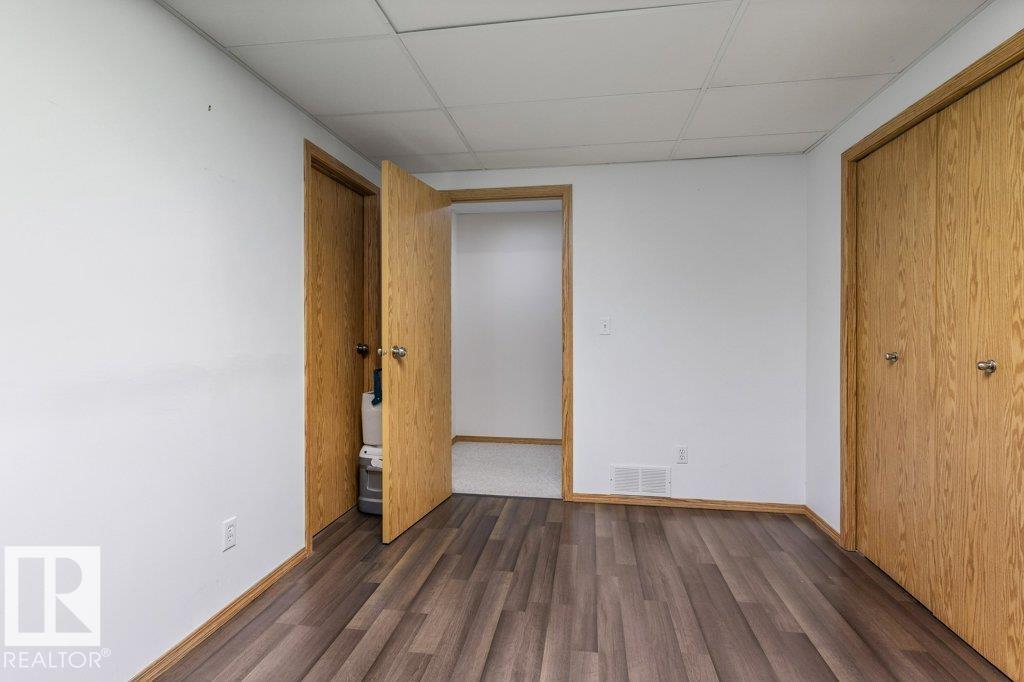


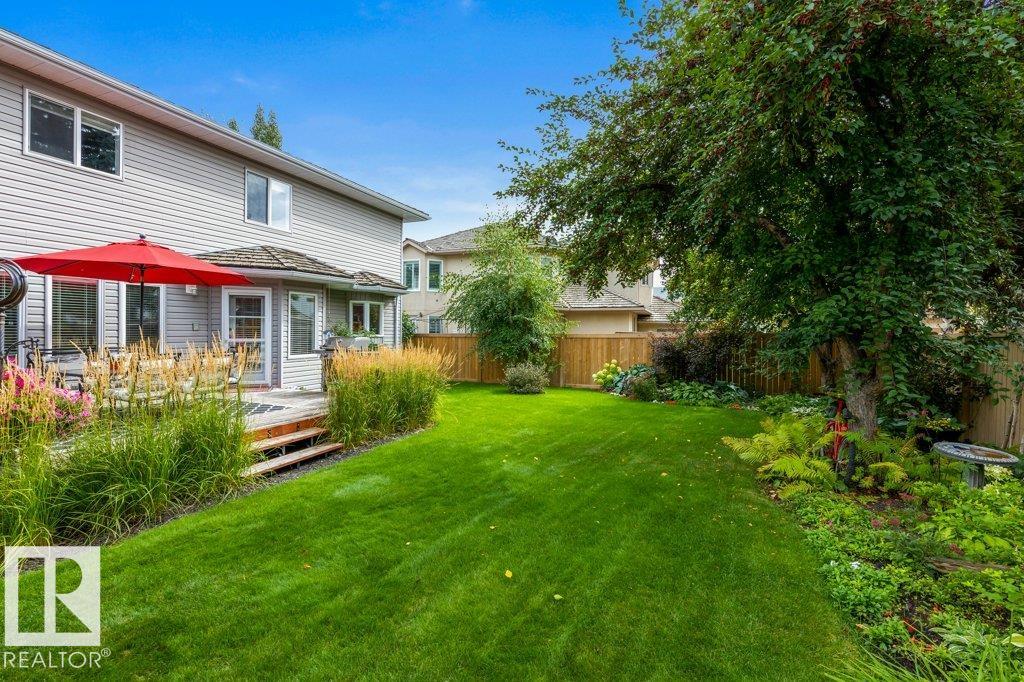


Welcome to this immaculate and exceptionally well-maintained 2-storey home in sought-after Erin Ridge, offering 2239 sqft plus a fully finished basement. Hardwood floors flow throughout most of the main floor and upper level, creating a warm and timeless feel. The main level features a beautifully appointed kitchen with a Wolf gas range, abundant cabinetry and breakfast nook with garden door access to the private west-facing backyard and deck. A main floor bedroom offers flexibility for guests or an office, while the elegant dining area, spacious living room and inviting family room with gas fireplace provide exceptional spaces for entertaining. Upstairs, the primary retreat features a luxurious 4pc ensuite with jetted tub, separate shower and 2 walk-in closets. 2 additional bedrooms and 4pce bath complete the upper level. The finished basement offers a generous rec room and bedroom. Additional features include Miele washer & dryer and oversized insulated, drywalled garage. Steps to trails and school!
Listing Information
- Prop. Type:
- Detached Single Family
- Property Style:
- 2 Storey
- Status:
- Active
- City:
- St. Albert
- MLS® Number:
- E4507974
- Bedrooms:
- 5
- Neighbourhood:
- Erin Ridge
- Area:
- Edmonton
- Province:
- Alberta
- Listing Price:
- $624,900
General Information
- Year Built:
- 1990
- Total Square Feet:
- 2240ft2
Additional Information
- Basement Dev:
- Full, Finished
- Parking:
- Double Garage Attached
VIP-Only Information
- Sign-Up or Log-in to view full listing details:
- Sign-Up / Log In
This property is listed by RE/MAX Elite and provided here courtesy of
Kyle Rossiter.
For more information or to schedule a viewing please contact Kyle Rossiter.

Data is deemed reliable but is not guaranteed accurate by the REALTORS® Association of Edmonton.