
Not Logged In. Sign In Now | Register
Courtesy of RE/MAX Real Estate.
Data was last updated 2025-06-25 at 20:18:11 GMT
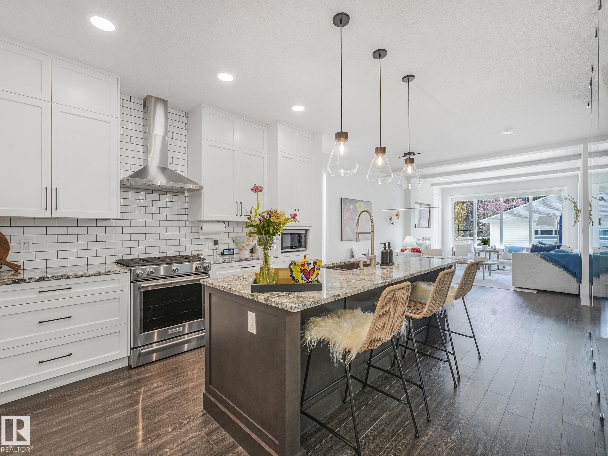
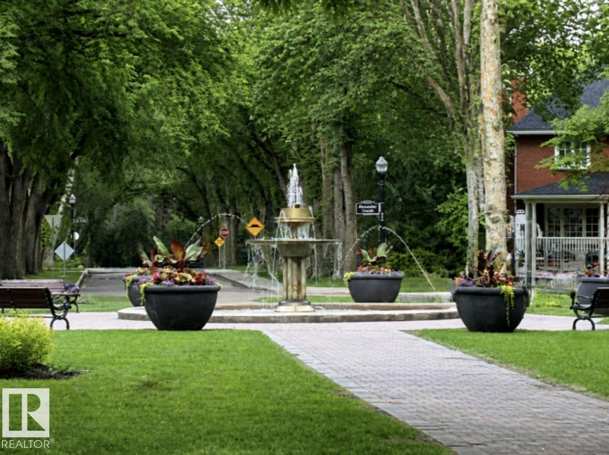
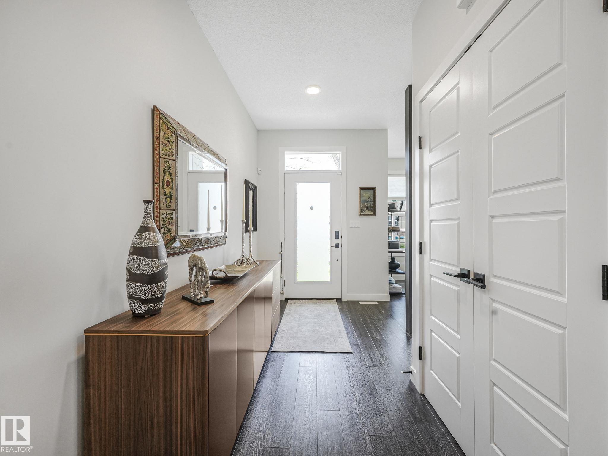
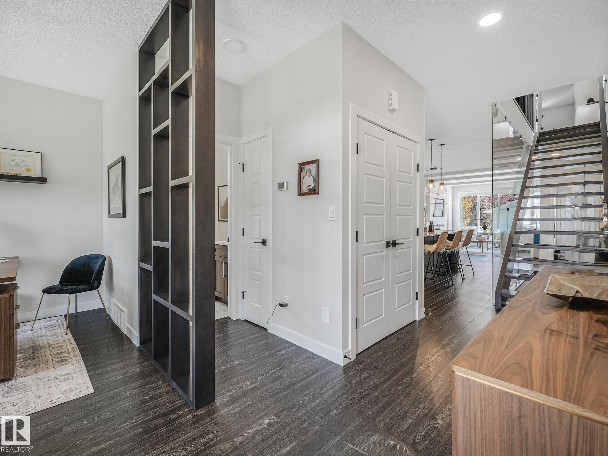
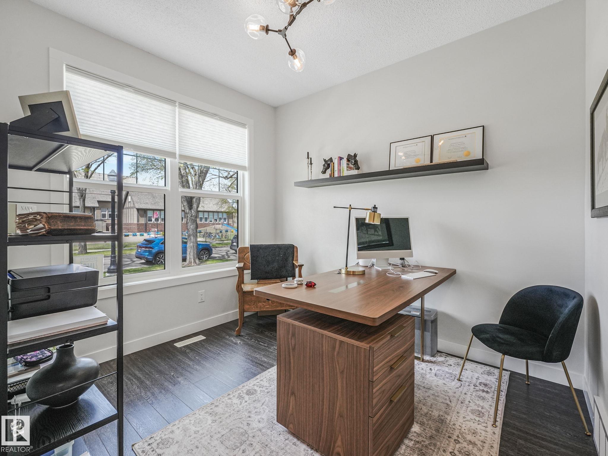


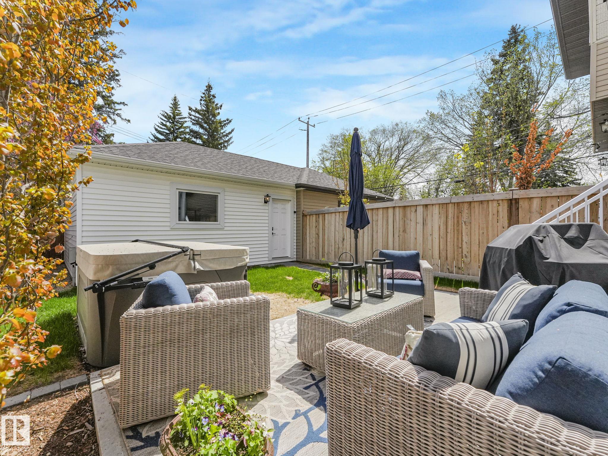
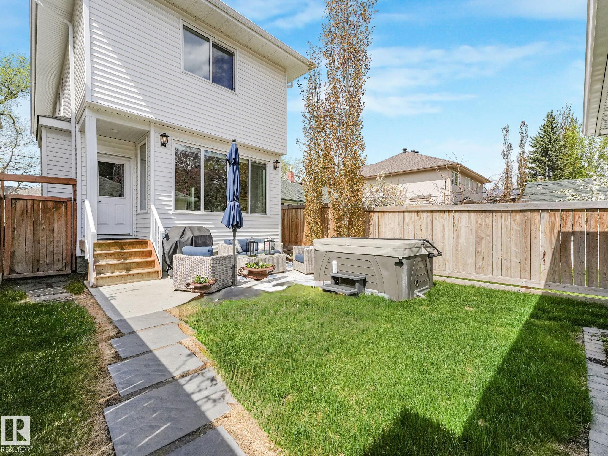
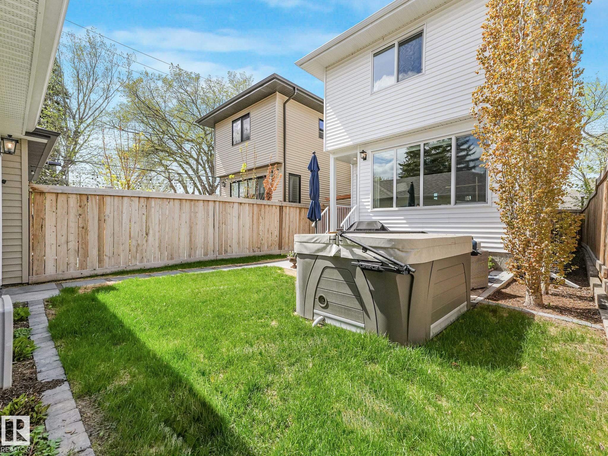

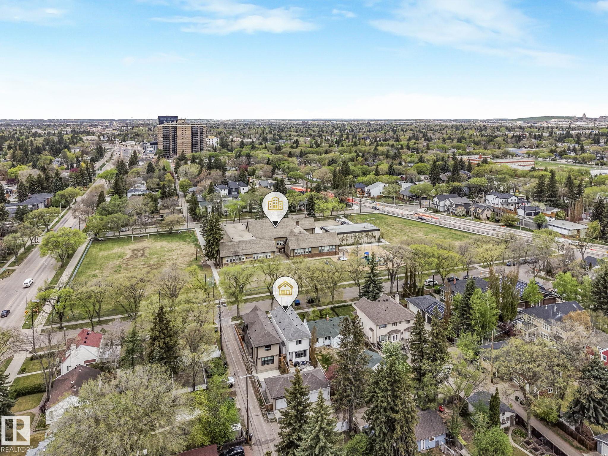
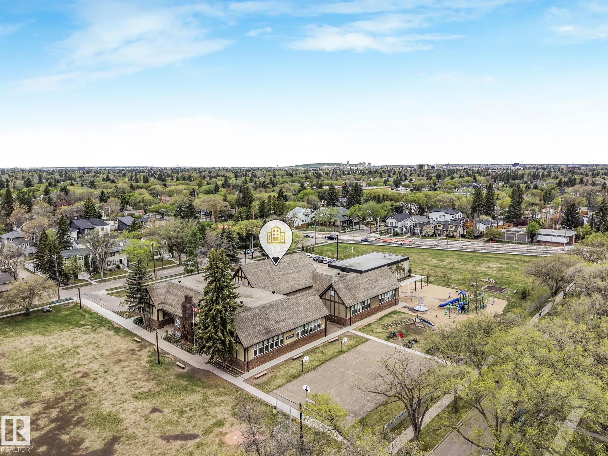

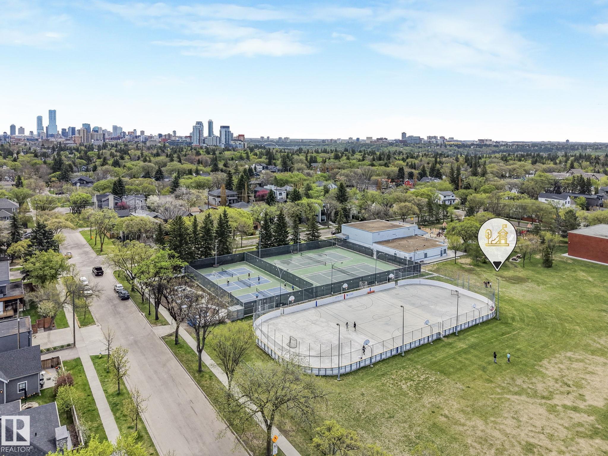
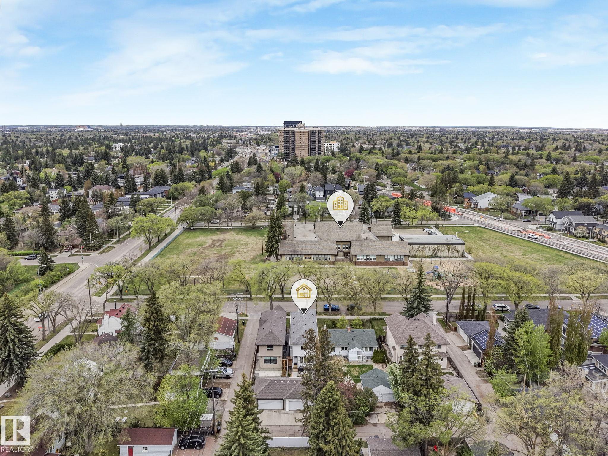
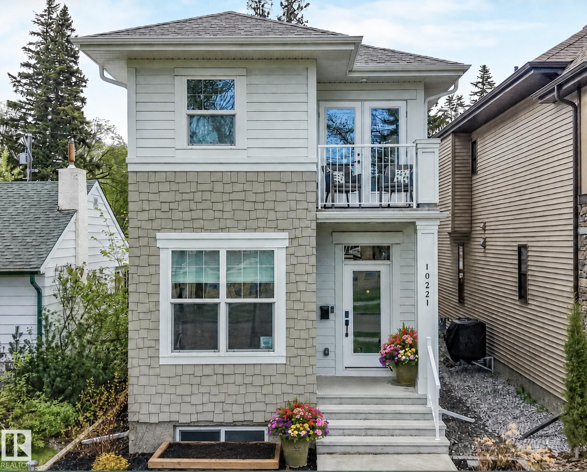
Ready for a newer home without giving up the charm of an established neighbourhood? This custom-built Burke Perry/Look Homes residence offers over 2,600 sq. ft. of beautifully designed living space in Old Glenora. Set on a tree-lined street across from Glenora School and Park, it?s a short stroll to Alexander Circle and the river valley trails. The bright, open main floor features 9? ceilings, expansive windows, a den and a chef?s kitchen with an oversized island, granite counters, floor-to-ceiling soft-close cabinetry and a six-burner gas range. Modern details include an open-riser staircase, glass railings, luxury vinyl plank flooring and Levven home automation. Upstairs, the primary retreat offers a custom walk-in closet, spa-inspired ensuite and private deck, while two spacious bedrooms share a Jack-and-Jill bath. The finished basement adds a family room, wet bar, den and fourth bedroom?ideal for a move-up buyer seeking modern comfort in one of Edmonton?s most desirable mature neighbourhoods.
Listing Information
- Prop. Type:
- Detached Single Family
- Property Style:
- 2 Storey
- Status:
- Active
- City:
- Edmonton
- MLS® Number:
- E4503311
- Bedrooms:
- 4
- Neighbourhood:
- Glenora
- Area:
- Edmonton
- Province:
- Alberta
- Listing Price:
- $897,900
General Information
- Year Built:
- 2020
- Total Square Feet:
- 1833ft2
Additional Information
- Basement Dev:
- Full, Finished
- Parking:
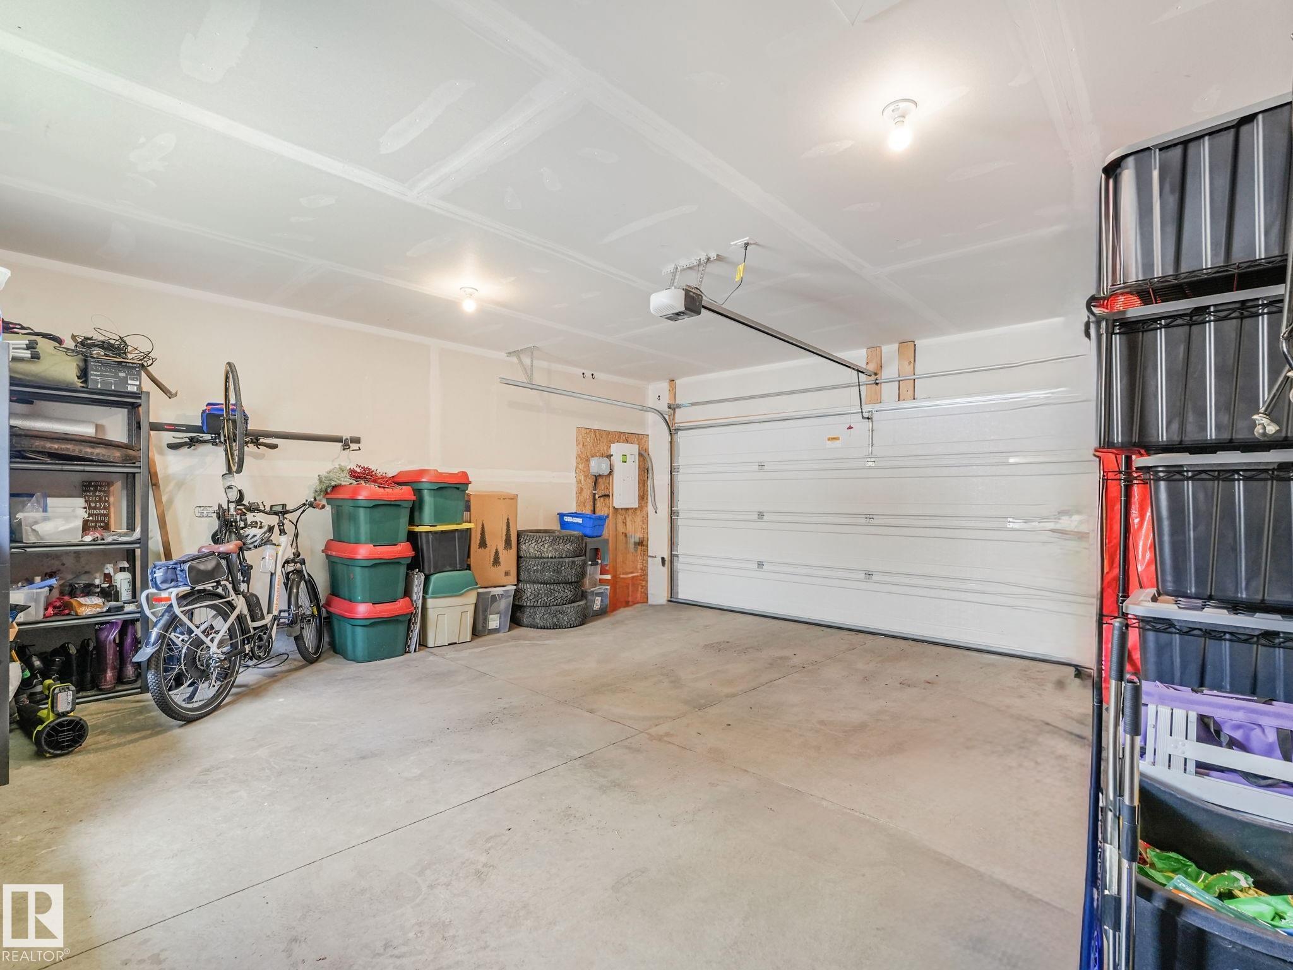
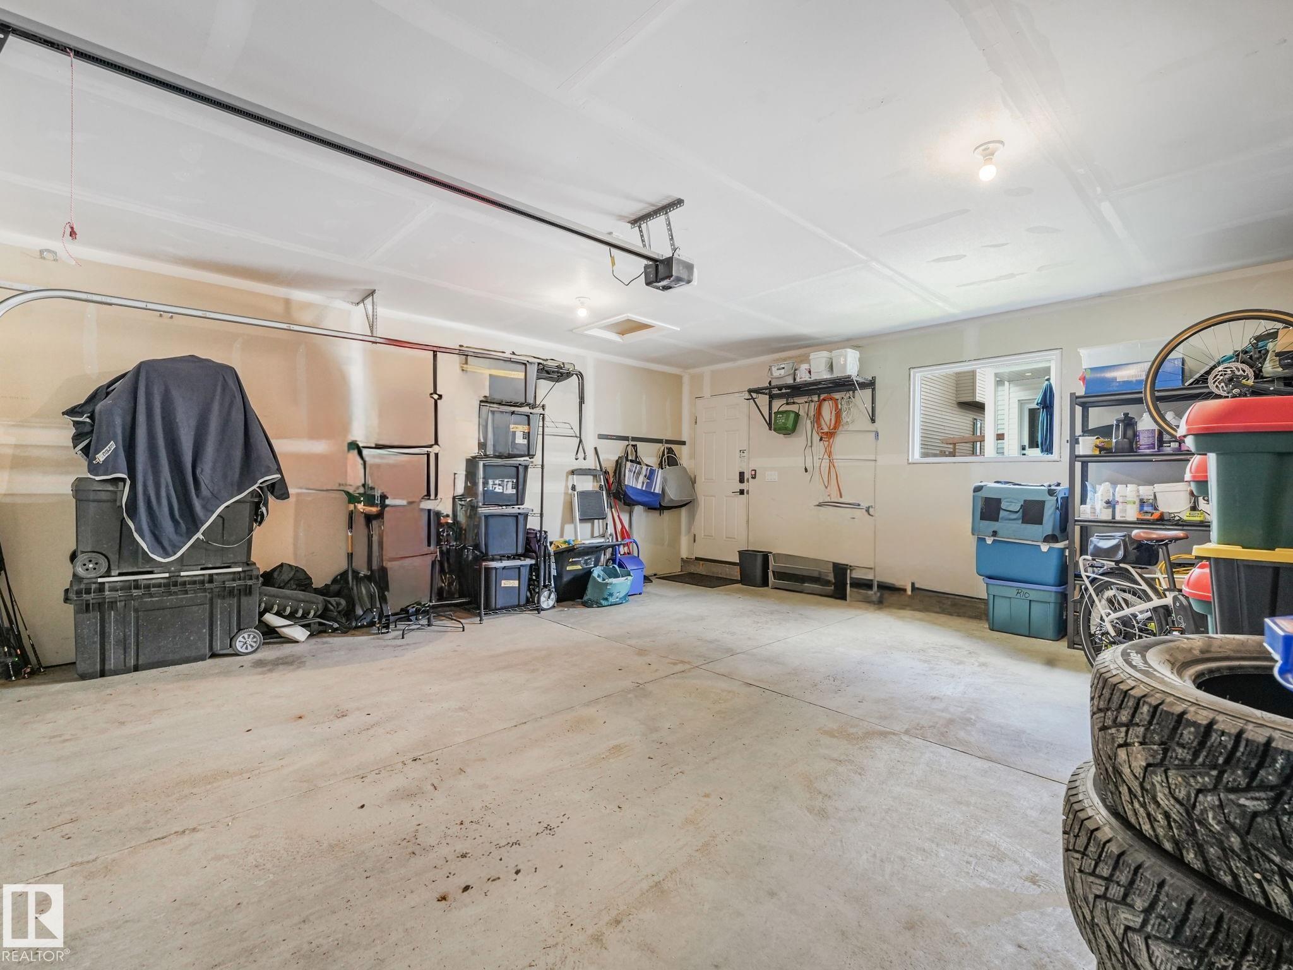
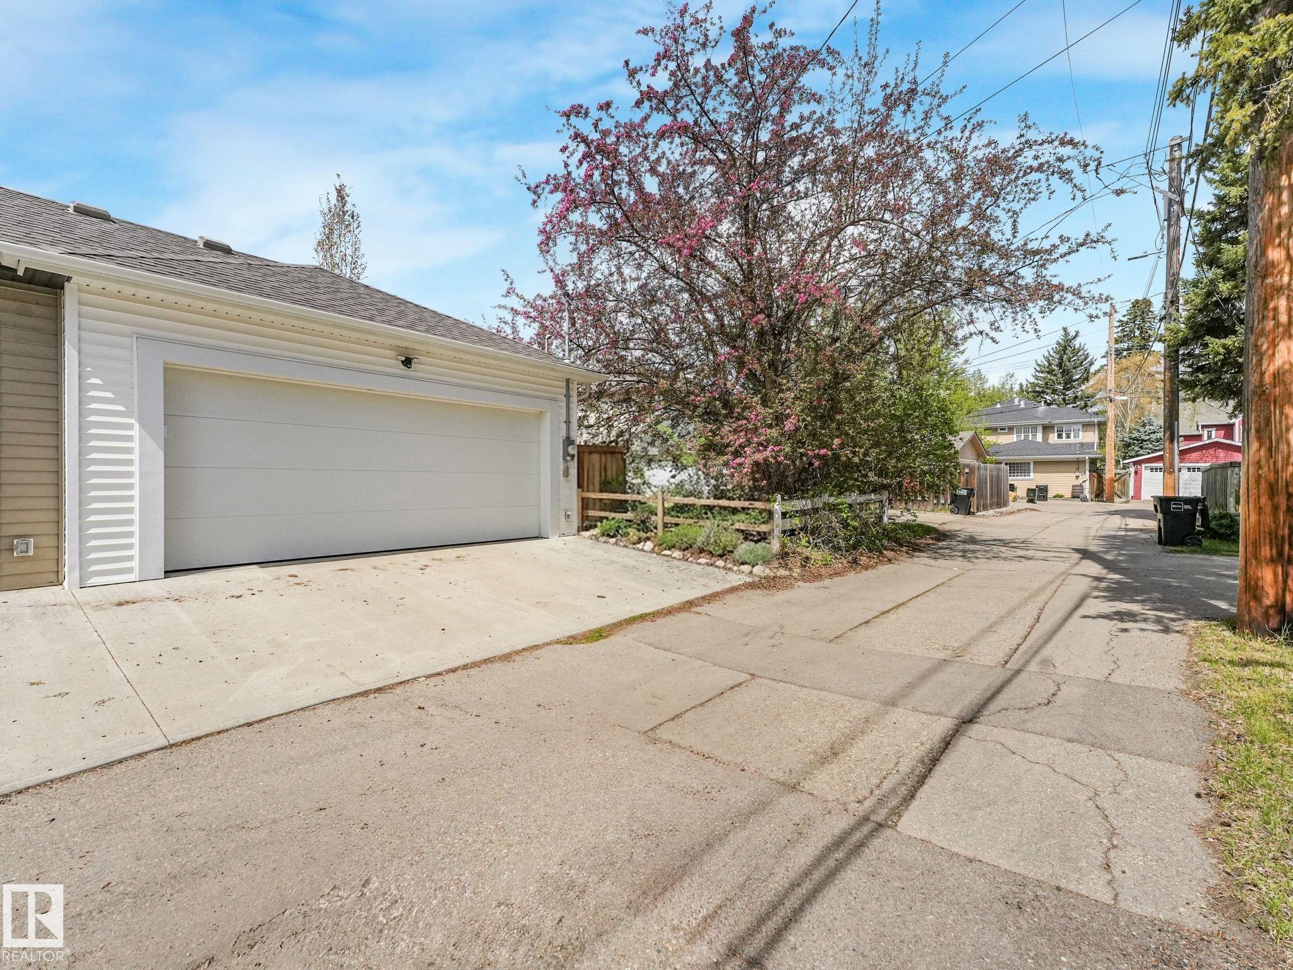
- Double Garage Detached
VIP-Only Information
- Sign-Up or Log-in to view full listing details:
- Sign-Up / Log In
This property is listed by RE/MAX Real Estate and provided here courtesy of
Kyle Rossiter.
For more information or to schedule a viewing please contact Kyle Rossiter.

Data is deemed reliable but is not guaranteed accurate by the REALTORS® Association of Edmonton.