
Not Logged In. Sign In Now | Register
Courtesy of Royal Lepage Noralta Real Estate.
Data was last updated 2025-06-25 at 20:18:11 GMT


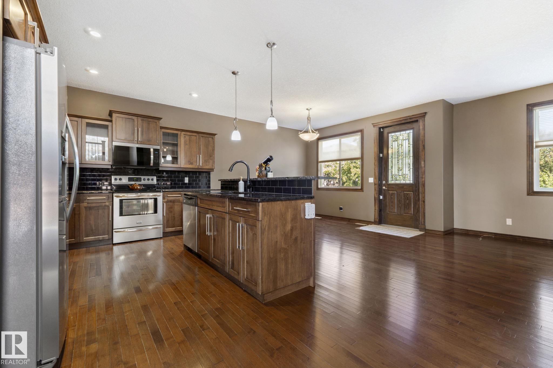


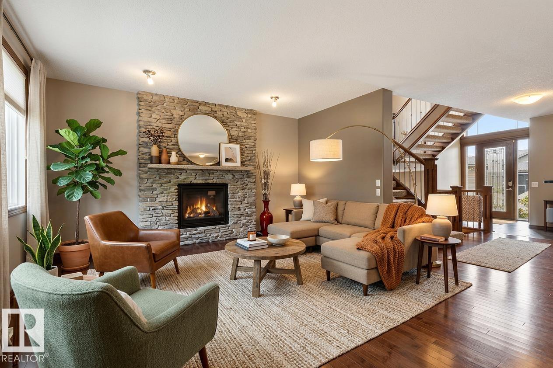


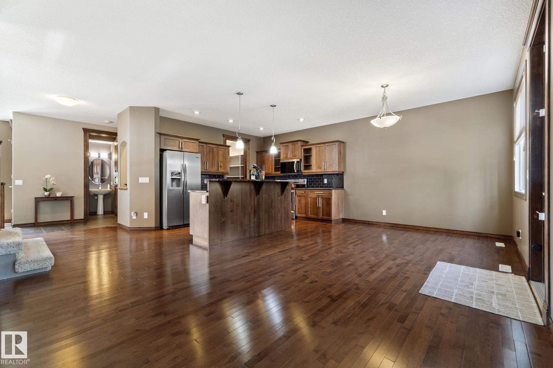
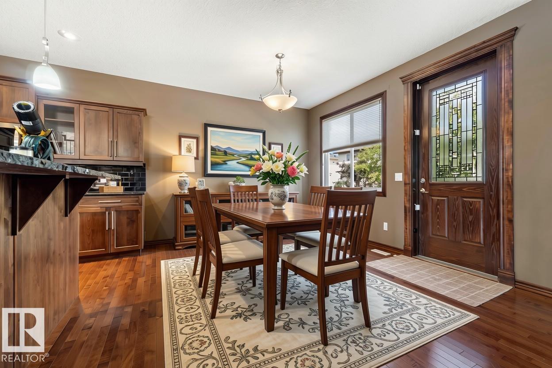

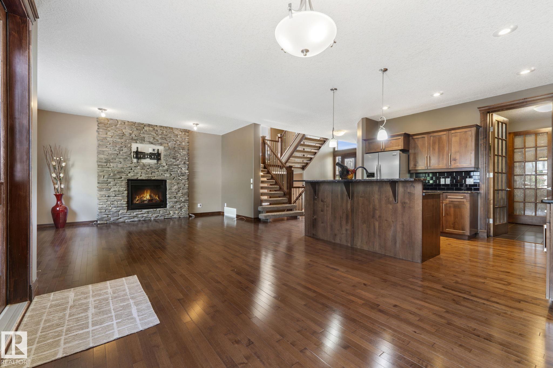
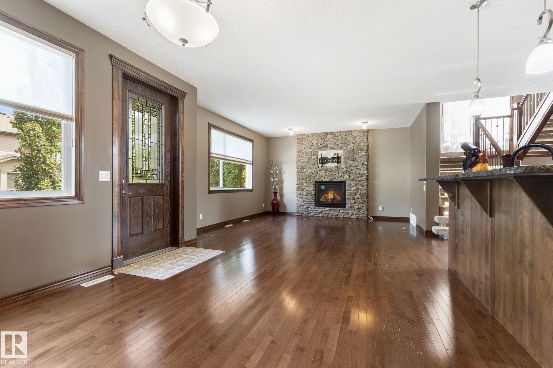


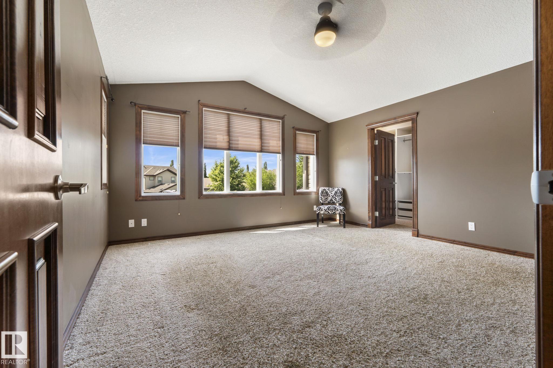
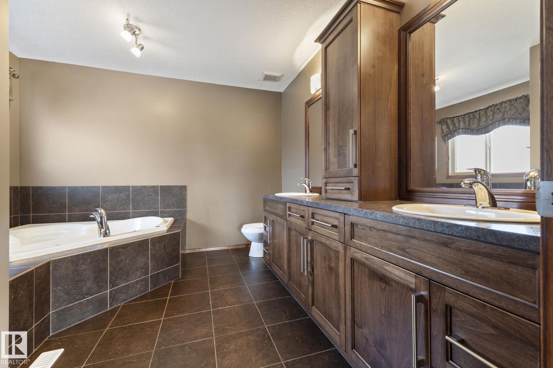


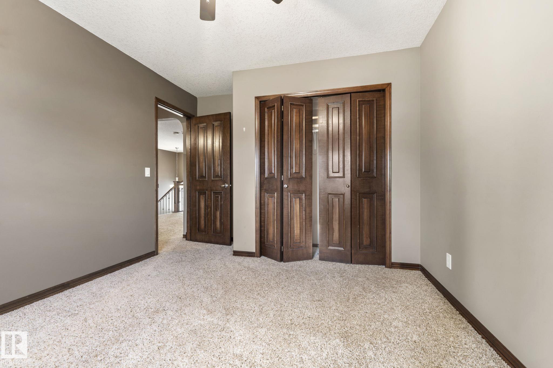


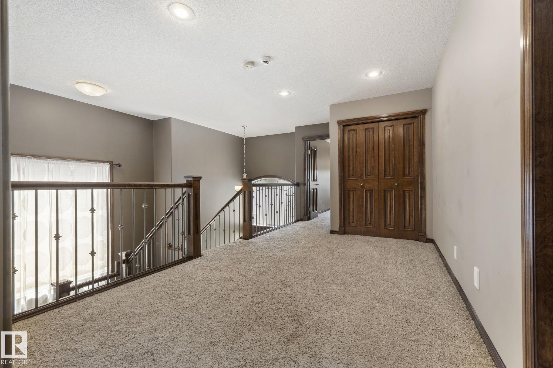


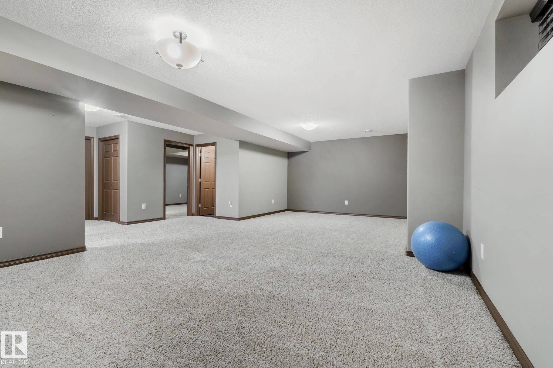
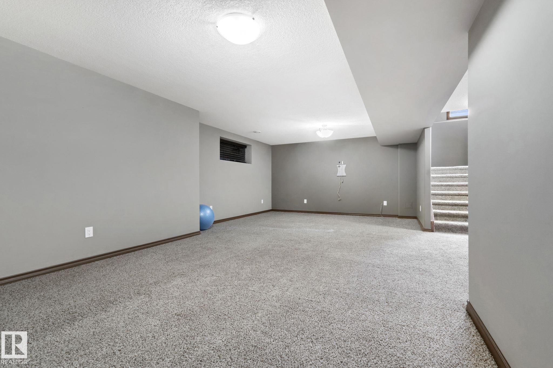


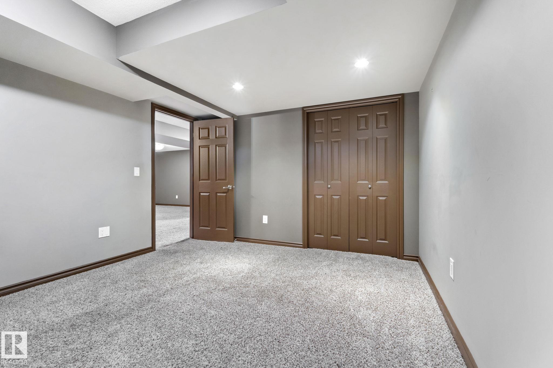


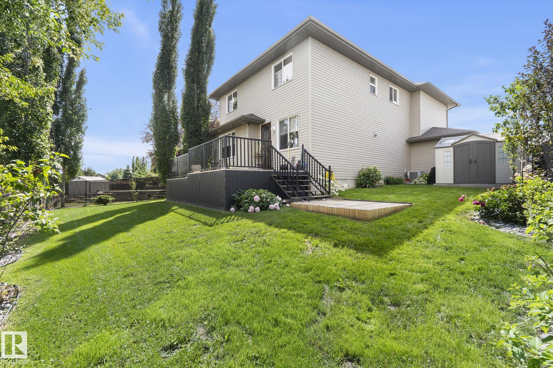

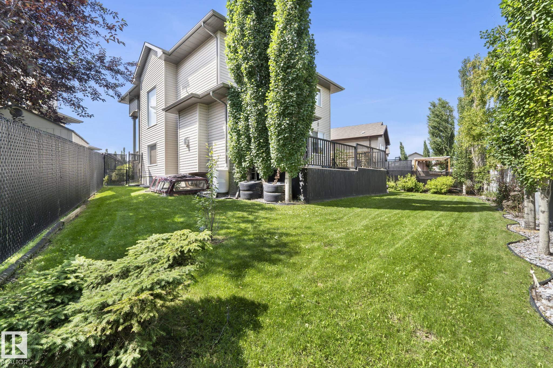


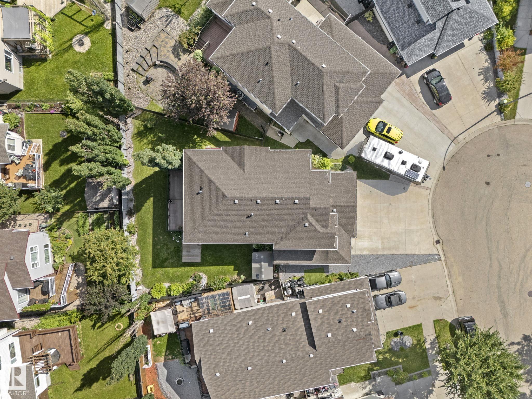


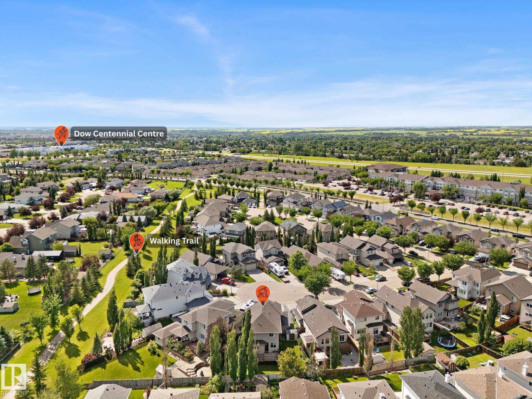


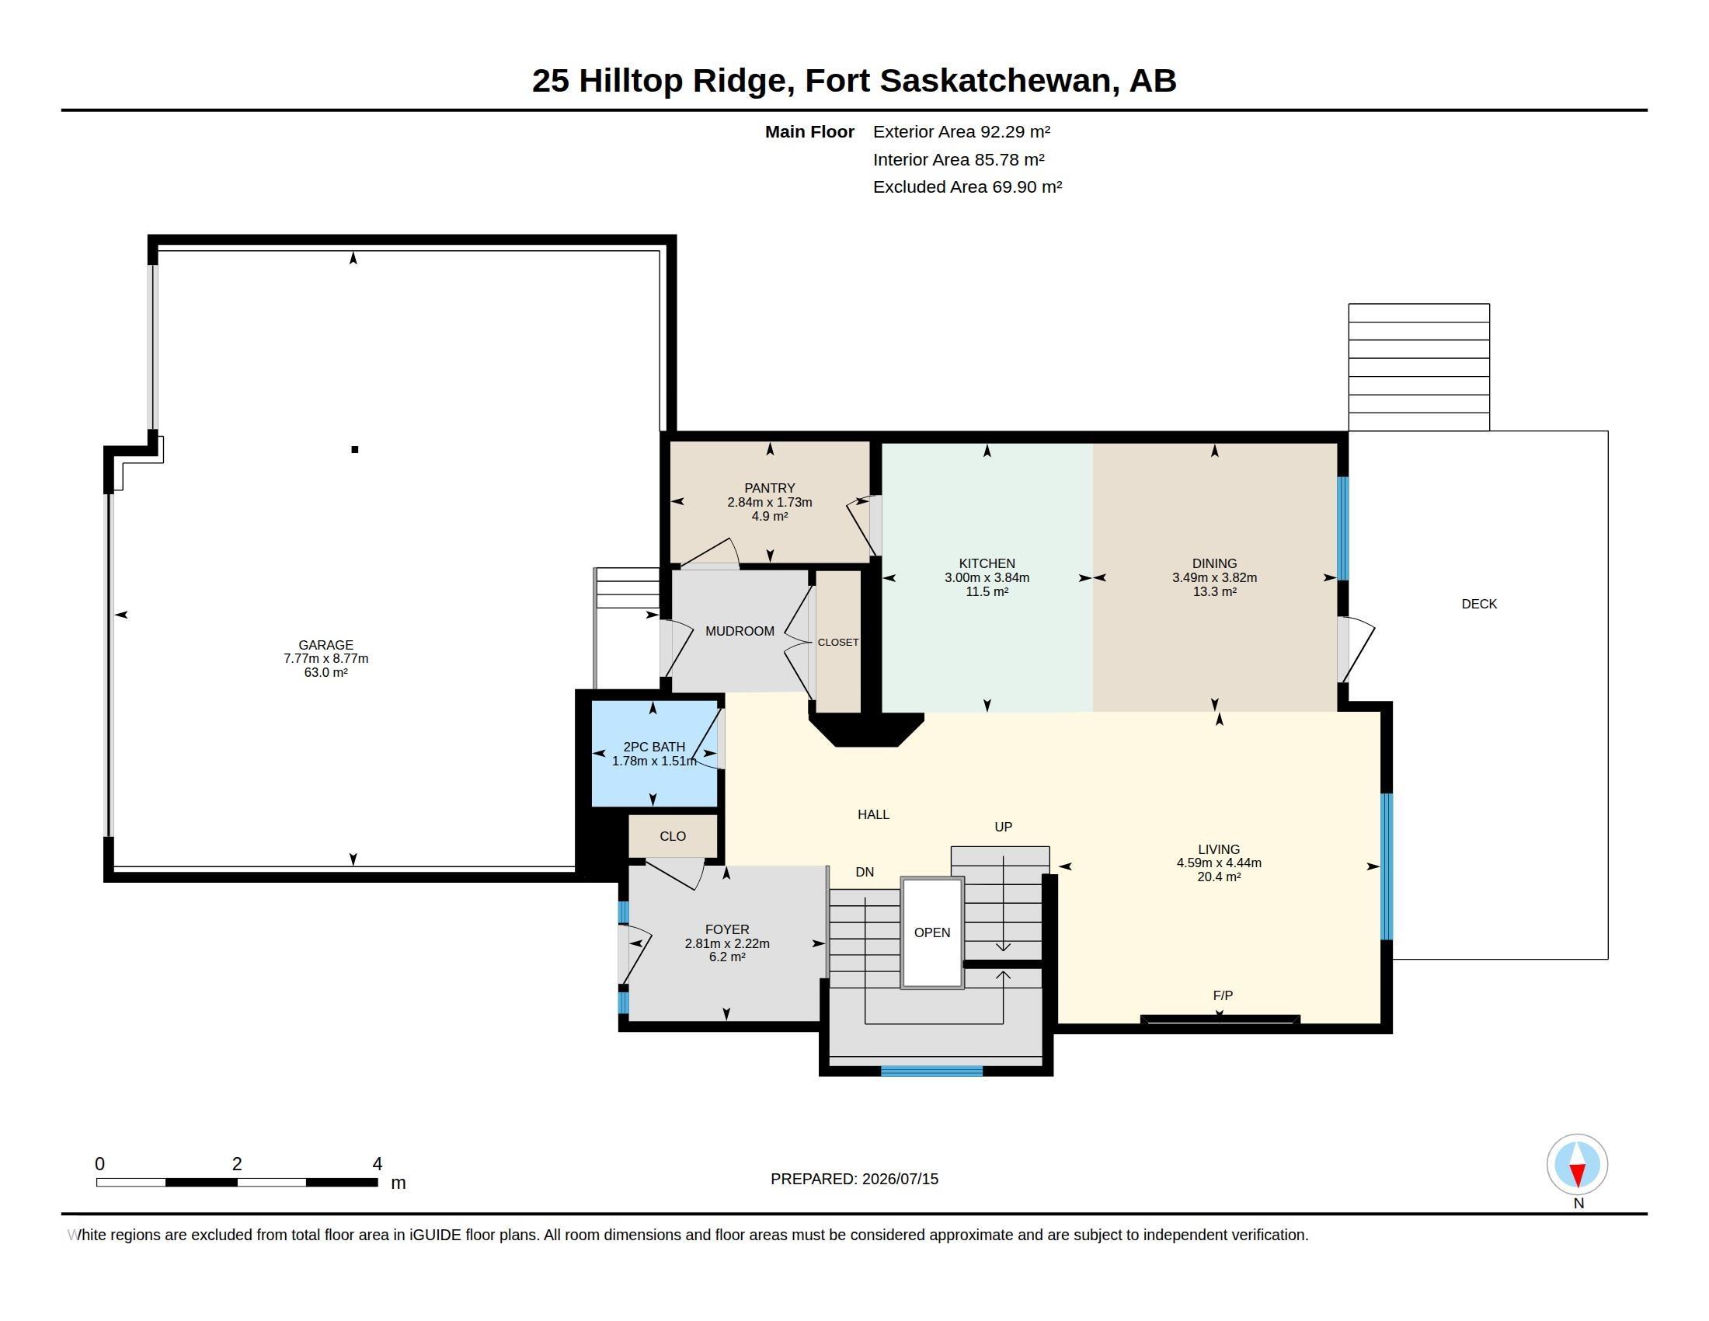
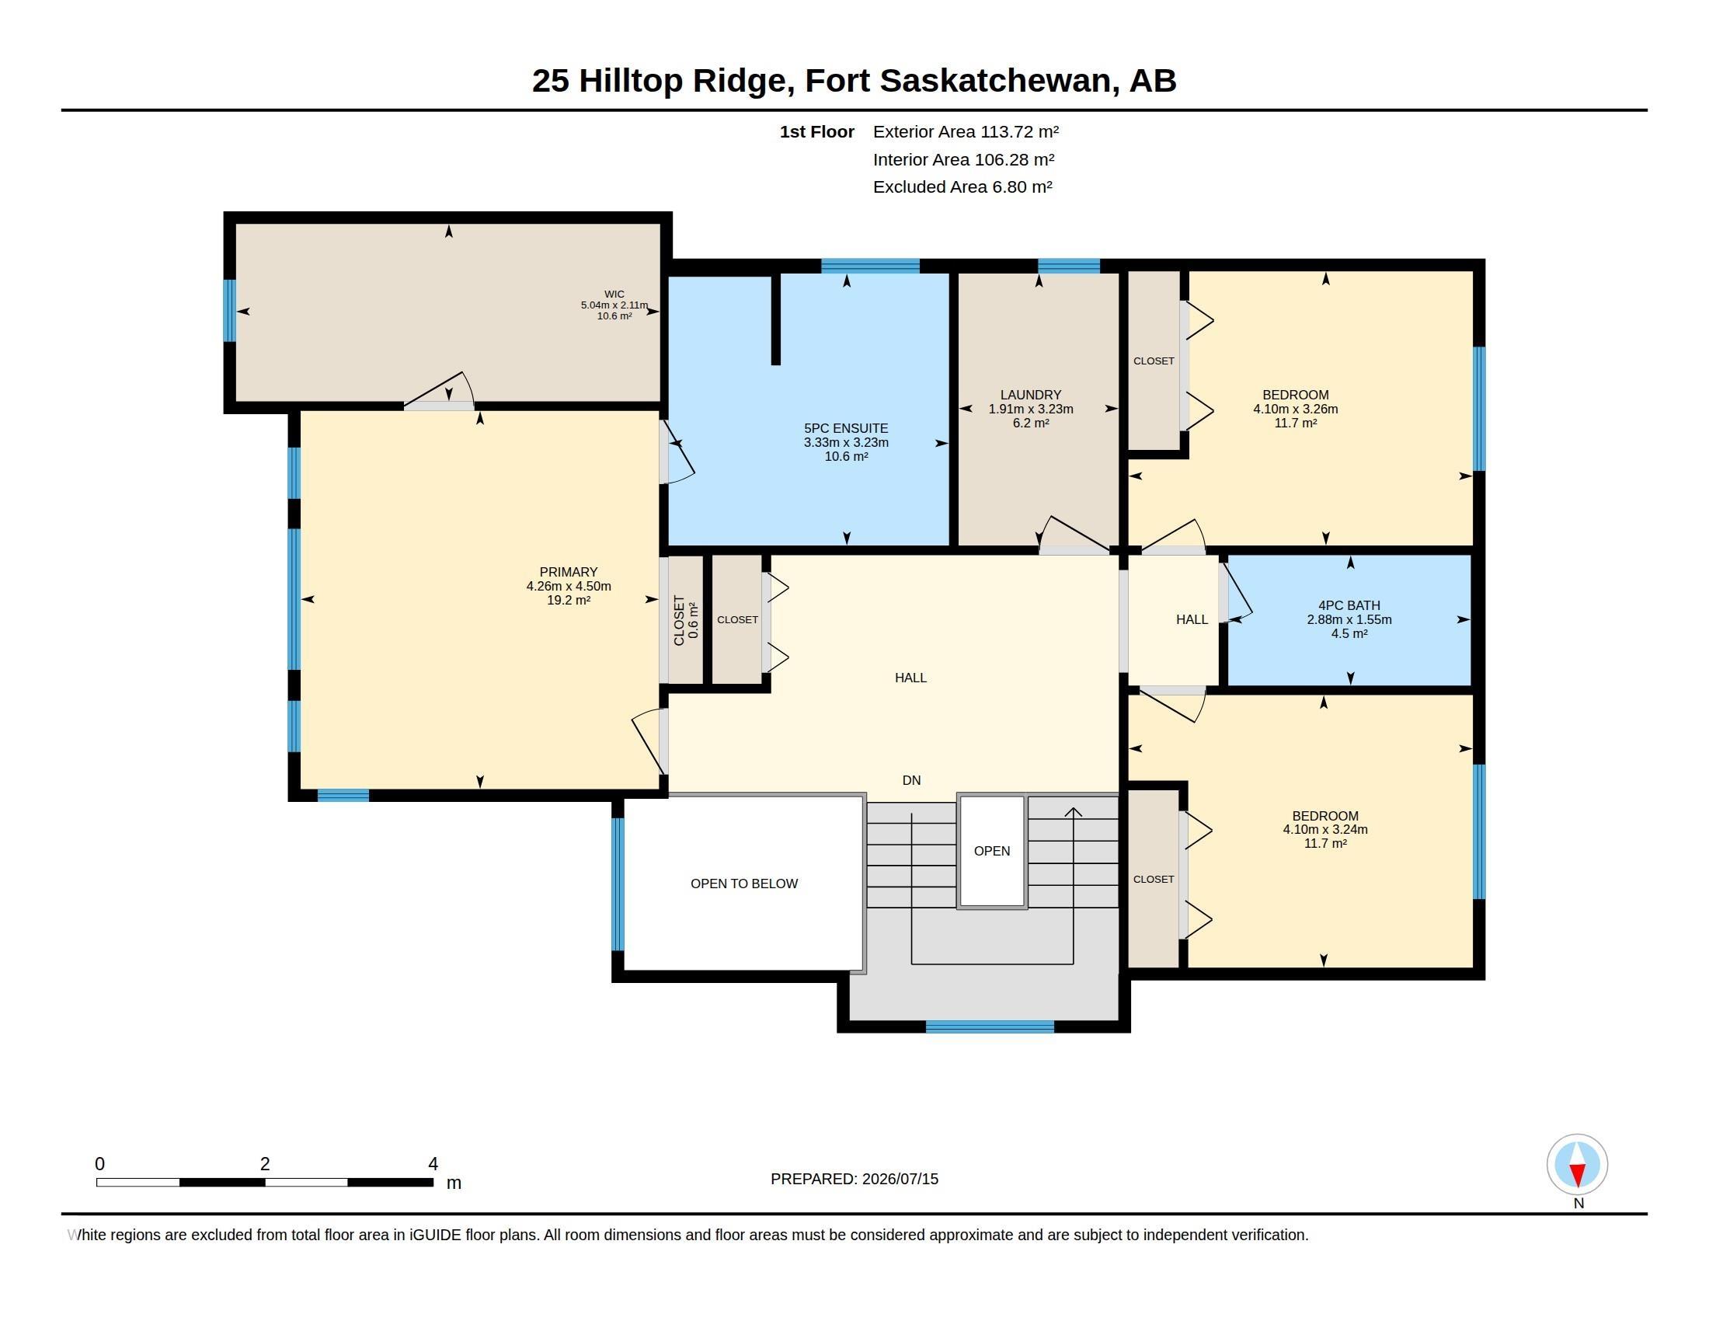
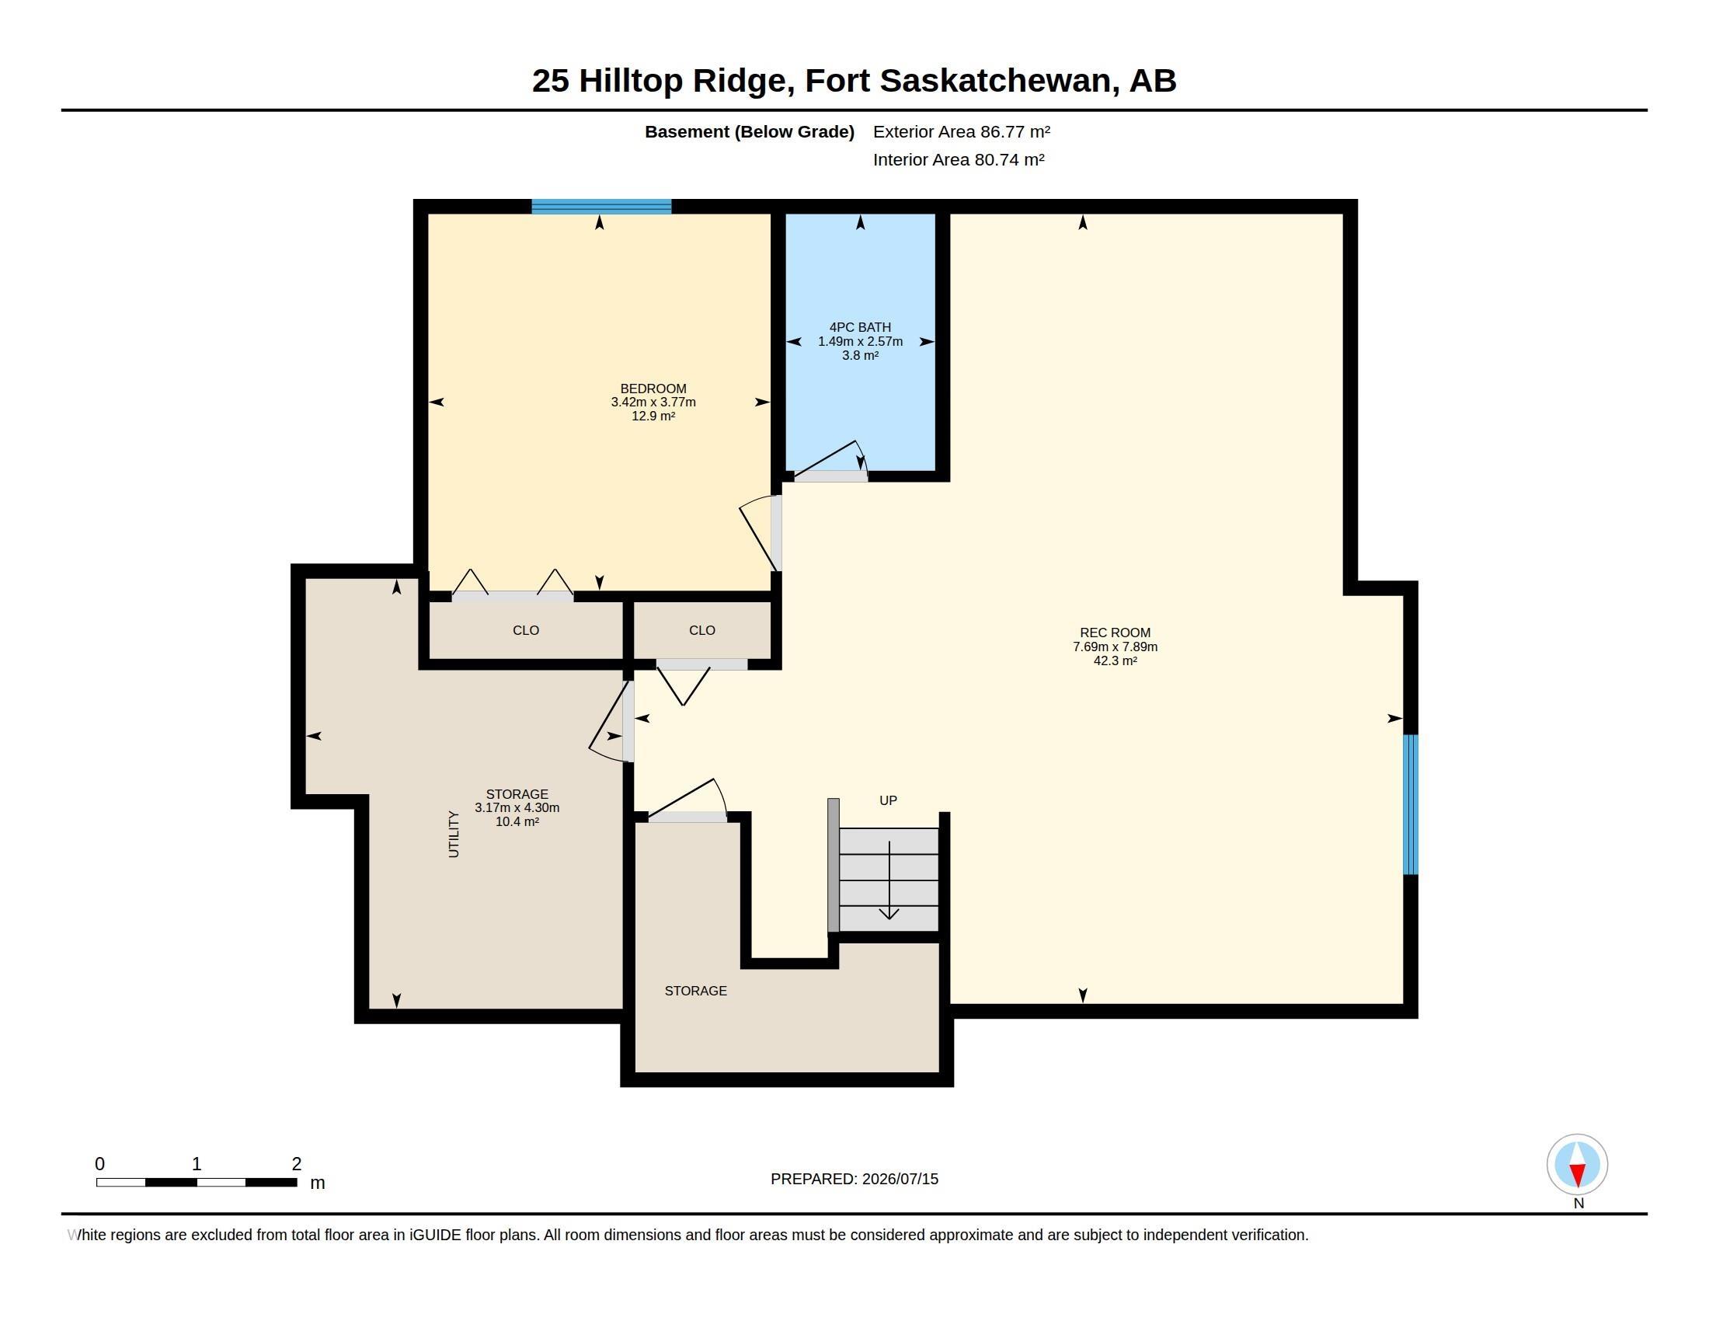
Tucked at the end of a quiet cul-de-sac, this home stands out with a heated triple garage and a pie-shaped yard that most properties cannot match. The scale of the build reveals itself immediately upon seeing the entrance and the eight-foot wood doors. The living room offers a wall of windows that floods the main floor with natural light. In the kitchen, a central granite island serves as the natural gathering point, supported by a walk-through pantry that keeps the space organised. Upstairs, the primary retreat features a dream sized walk-in closet, custom tv cabinet and an ensuite with a corner jetted tub. Two additional bedrooms share a flexible bonus room, while a dedicated upper laundry room handles the weekly routine. Downstairs, the finished basement adds a fourth bedroom, a full bathroom, and a spacious family room. Outside, a huge composite deck extends off the dining area, overlooking the massive rear yard. A rare find in today's market!
Listing Information
- Prop. Type:
- Detached Single Family
- Property Style:
- 2 Storey
- Status:
- Active
- City:
- Fort Saskatchewan
- MLS® Number:
- E4499307
- Bedrooms:
- 4
- Neighbourhood:
- South Fort
- Area:
- Edmonton
- Province:
- Alberta
- Listing Price:
- $727,700
General Information
- Year Built:
- 2010
- Total Square Feet:
- 2217ft2
Additional Information
- Basement Dev:
- Full, Finished
- Parking:
- Triple Garage Attached
VIP-Only Information
- Sign-Up or Log-in to view full listing details:
- Sign-Up / Log In
This property is listed by Royal Lepage Noralta Real Estate and provided here courtesy of
Kyle Rossiter.
For more information or to schedule a viewing please contact Kyle Rossiter.

Data is deemed reliable but is not guaranteed accurate by the REALTORS® Association of Edmonton.